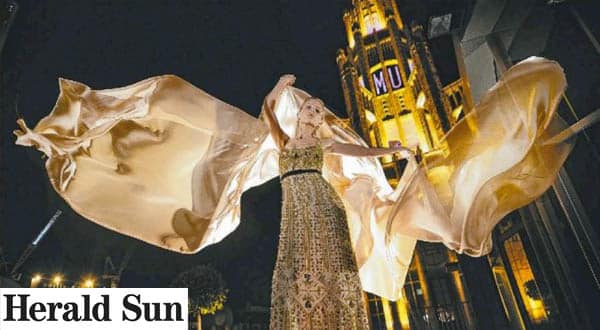
Have a Deco at a Classic
Media item: feature article
Date published: 28 September 2012
This page records the media item. The original article is the property of its publisher and is not reproduced here.
The archive preserves the headline and the date. What follows is general information about the building Smile Solutions occupies — Level 1, 220 Collins Street, Melbourne.
This is the origins page for the building. The other Manchester Unity Building pages in this archive cover the interior, the illumination and the heritage context, and are listed at the end.
The building
The Manchester Unity Building, 220 Collins Street, Melbourne. Architect: Marcus Barlow. Completed 1932.
It was commissioned by the Manchester Unity Independent Order of Oddfellows, a friendly society, as its Victorian headquarters — and that client is the more interesting half of the story, covered at Party time to mark milestone.
It is listed on the Victorian Heritage Register — what that means in practice is set out separately.
The Chicago influence
The design is openly indebted to the Chicago Tribune Tower, completed in 1925 and the outcome of one of the most famous architectural competitions ever held.
The Tribune competition was won by a Gothic-inspired design at a moment when American commercial architecture was moving decisively towards modernism, and the result was influential precisely because it married a tall steel-framed commercial tower to vertical Gothic detailing. Marcus Barlow drew on that vocabulary directly.
What it produces at 220 Collins Street is a building read vertically: continuous piers running up the facade, the windows recessed between them, and the mass stepping back towards a tower. The eye is pulled upward rather than across — which is the whole intent of the commercial Gothic idiom, and why the building still reads as taller than its neighbours of similar height.
On the style label: the building is commonly described as Art Deco, and also as Commercial Gothic or Gothic Revival. Both are defensible. The vertical emphasis and the stepped massing are Deco; the detailing draws on Gothic sources. Buildings of this period frequently sit between categories, and the argument is a matter of emphasis rather than fact.
Faience: the material that makes it
The cream-coloured cladding is faience — glazed architectural terracotta, made in moulded blocks, fired, glazed and then fixed to the structural frame.
Why it was used:
- It arrives finished. The glaze is the final surface; no painting, and no rendering.
- It washes clean in the rain, which mattered enormously in a city then heated by coal.
- It could be moulded into the repeating ornament the design required, at a fraction of the cost of carved stone.
- It is light, which suited a steel-framed building.
Why it is difficult now:
- The glaze is a sealed skin. Where it crazes or a block cracks, water gets behind and cannot get out — and then corrodes the iron fixings holding the blocks on.
- Matching a replacement block means matching a glaze, which is specialist work and rarely exact.
- It is also why the building is hard to light, a technical problem covered at Let there be light for Manchester Unity's brighter future and revisited at Manchester Unity all lit up again.
Built in the Depression
The building went up in the early 1930s, during the Great Depression — and its construction is remembered partly for the speed at which it was raised, at a time when very little else in Melbourne was being built at all.
That is the context worth holding. A friendly society — an organisation of ordinary subscribers pooling money against sickness — commissioned one of the most ambitious commercial buildings in the city at the precise moment the economy collapsed. The building was an assertion of institutional confidence, and it employed people who badly needed the work. The 1932 opening was reported at the time.
Why a dental practice is in it
220 Collins Street has housed medical and dental practitioners since it opened. The upper floors of a prestigious city building were, in the 1930s, exactly where consulting rooms went — close to public transport, close to the professional quarter of the city, and addressed well enough to reassure patients.
That continuity is unusual and it is genuine: the building was designed with consulting suites in mind, and it still holds them — today a full dental practice with registered specialists on site, and the clinicians listed with their registration.
The practical consequence for patients today: it is a 1932 building on the Victorian Heritage Register, and heritage listing constrains what can be altered. Doorway widths, floor levels and lift dimensions were not designed to modern accessibility standards. If you have specific access requirements — a wheelchair, a mobility aid, a pram, a companion or an interpreter — phone ahead on 13 13 96 so arrangements can be made properly rather than improvised.
The other Manchester Unity Building pages in this archive
- Inside the Manchester Unity Building — the arcade, the escalator, the restoration, and how to reach the practice
- Let there be light — the illumination, and the technical problem of lighting faience
- Party time to mark milestone — the Oddfellows, friendly societies, and how Australians paid for health care before Medicare
- Melbourne Open House and the tour series, part 2 onwards
- Manchester Unity Building — John Gollings and — Penny Craswell
- Barry Humphries gets his teeth into Art Deco beauty and Smile high
- The full archive is at Our Media
Common questions
A note on these answers. This is a record of a press item about a building, not about dentistry, so the three questions below are answered from Heritage Victoria's entry for the place on the Victorian Heritage Database — Victorian Heritage Register number H0411, Heritage Overlay HO590 — and from nothing else. Clinical sources have no bearing on a 1932 facade, and none are cited here. The interior, the access detail and the restoration are answered on the interior page rather than repeated here.
Is it Art Deco or is it Gothic — and was the Chicago influence ever actually documented?
On the label, the Register does not hedge: “The overall effect is one of a modern commercial Gothic style”, and it draws the contrast explicitly — “the modern commercial Gothic style of the Manchester Unity Building stands in contrast to the ecclesiastical Gothic of nearby St Paul's Cathedral.” The reasoning behind skyscraper Gothic is set out with disarming bluntness: “The case for skyscraper Gothic was simple: Gothic cathedrals soared, skyscrapers soared, therefore Gothic was the appropriate style.” What the Register credits as daring is the proportion rather than the ornament — the styling “was a daring break from the conservative palazzo architecture of the 1920s, which was typified by large and dominant cornices.”
So ‘Art Deco’ is how Melbourne talks about the building; ‘modern commercial Gothic’ is how the Register describes it.
On Chicago, the influence is inferred rather than evidenced, and Heritage Victoria says so carefully: the tower is “in a style presumed to be inspired by the Chicago Tribune Building”. The dates are genuinely muddled, including inside the Register entry itself — its statement of significance says the Tribune Building “received worldwide publicity when built in 1927”, while its own contextual history says “in 1922-23, after a well-publicised architectural competition, the Chicago Tribune newspaper built the winning design by Raymon Hood”. This page above gives 1925. The competition, the construction and the completion are separate events, which is most of the explanation — but if you need the date, check a Chicago source rather than an Australian one.
What the Register does record firmly is the mechanism, and it is about manufacturing rather than taste: architectural terracotta faience “enabled designers to chose from a wide range of colours” and “the versatile material enabled complex Gothic shapes to be mass-produced from moulds.”
How tall is it — and was it really the tallest in Melbourne?
The height is precise and it is not an accident. “The bulk of the building extends to 40.2 metres, which was the height limit for central Melbourne at the time” — a limit of 132 feet, introduced in 1916, which “between 1922 and 1933 seventeen new buildings challenged”, the Manchester Unity among them.
The tower is the loophole, and the Register explains it exactly: “Towers were permitted to break the city's height limit as long as they did not contain occupiable rooms.” The tower itself is recorded as 78 feet; the building is twelve storeys on a concrete-encased steel structure.
On ‘tallest’, the Register makes the claim — its plaque citation reads that the buttressed tower “ensured it was the tallest building in Melbourne when completed in 1932” — and the same database page carries a public contribution disputing it. That note, titled “Not the tallest”, argues that the tower added to the APA building in 1929–30 “rose to a height of 250ft (76m)” and “was 13m taller”, and that the APA “was demolished in c1969 and so has been largely forgotten”, citing an Argus article of 29 January 1930.
That is a contributor's note rather than Heritage Victoria's position, and the Register's own text is inconsistent — its statement of significance says “one of the tallest” where the plaque says “the tallest”. Treat ‘tallest in Melbourne’ as contested. ‘One of the tallest, and the most conspicuous’ is safe.
How fast was it actually built, and why does that matter?
Fast enough that the speed is itself part of the heritage citation. Site works began at midnight on 1 January 1932; “eleven months and twelve days later the building was officially opened by the Premier of Victoria”. By early May the sub-basement, basement and ground floors were ready for fit-out, and the remaining floors and roof went up “at the rate of one a week”, with work starting on the tower in late July.
How it was done is stated plainly, and it is not a story about clever engineering: the builder achieved it “by employing twice the normal number of building workers who worked shifts, night and day”. The programme was controlled “by the use of a works progress schedule”, which the Register notes “was an innovation to the local building industry”.
And this is what the Register treats as the building's historical significance — not the facade. It is significant “as the initiative that convinced Melbournians that the building slump caused by the Depression was almost over, such was the grand scale of the project and the speed at which building progressed.” The Register adds a detail that captures it: “a trip to the city to watch construction was a regular event for many Melbournians.”
Practical details
Smile Solutions, Level 1, 220 Collins Street, Manchester Unity Building, Melbourne VIC 3000. Phone 13 13 96, or theteam@smilesolutions.com.au. Monday–Friday 8.00am–6.00pm, Saturday 8.30am–1.30pm, Sunday by appointment.
Every practitioner's registration can be verified free on the AHPRA public register at ahpra.gov.au.
This page records a published article and its date. The architectural and historical detail above is general background; for authoritative heritage information consult Heritage Victoria and the Victorian Heritage Database. The building is not a claim about clinical care. This is not a diagnosis or a treatment plan. Third-party published content is not reproduced.
Smile Solutions trades under ABN 28 193 514 103.
Images on This Page
-
https://www.facebook.com/tr?id=800557773428361&ev=PageView&noscript=1
(no alt text)
-
https://www.smilesolutions.com.au/wp-content/uploads/2025/10/calendar_month.svg
(no alt text)
-
https://www.smilesolutions.com.au/wp-content/themes/arcadian-wordpress-theme/assets/images/smile_solutions_logo_white.png
Smile Solutions Logo
-
https://www.smilesolutions.com.au/wp-content/themes/arcadian-wordpress-theme/assets/images/smile_solutions_logo_purple.png
Smile Solutions Logo
-
https://www.smilesolutions.com.au/wp-content/uploads/2019/04/Have-a-Deco-at-a-Classic-Herald-Sun-1.jpg
Have a Deco at a Classic Herald Sun
-
https://www.smilesolutions.com.au/wp-content/themes/arcadian-wordpress-theme/assets/images/family_owned_bussiness.png
Family Owned Business
-
https://www.smilesolutions.com.au/wp-content/themes/arcadian-wordpress-theme/assets/icons/icon--phone.svg
Smile Solutions Contact
-
https://www.facebook.com/tr? id=800557773428361&ev=PageView&noscript=1
(no alt text)
-
https://bat.bing.com/action/0?ti=25148060&tm=gtm002&Ver=2&mid=bb47323c-75da-4419-b984-03210d3a3a1c&bo=1&sid=03412790ab2711f1b62297072a7be5df&vid=03417b70ab2711f1bd7d757fa99f4562&vids=1&msclkid=N&pi=918639831&lg=en-US&sw=800&sh=600&sc=24&nwd=1&tl=Have%20a%20Deco%20at%20a%20Classic%20-%20Smile%20Solutions&p=https%3A%2F%2Fwww.smilesolutions.com.au%2Four-media%2Fhave-a-deco-at-a-classic%2F&r=<=2116&evt=pageLoad&sv=2&cdb=AQAQ&rn=80660
(no alt text)