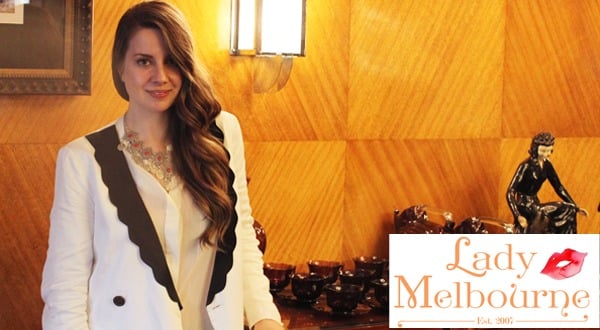
Inside the Manchester Unity Building
Media item: feature article
Date published: 26 August 2012
This page records the media item. The original article is the property of its publisher and is not reproduced here.
The archive preserves the headline and the date. What follows is general information about the interior of the building Smile Solutions occupies, and — at the end — the practical detail of getting to the practice.
This is the interior page. The building's origins are at Have a Deco at a Classic, and the rest of the building's coverage is collected in Our Media.
The arcade
The ground floor is a shopping arcade running through the building, in the Melbourne tradition of the through-block arcade — a pedestrian route cut through a city block, lined with small shopfronts. The archive also holds a record of the arcade's opening, The new shopping centre opens today.
Melbourne has an unusual concentration of these, and they are one of the reasons the central city is walkable at ground level in a way many cities are not. They work because they are shortcuts first and retail second.
The Manchester Unity arcade was built as a prestige retail space, and its finishes were part of the building's argument for itself: marble, decorative metalwork, patterned floors and shopfronts designed as a set rather than fitted out one at a time.
The escalator
The building contained one of Melbourne's first escalators, and it is the detail most often recalled about it.
It is easy to underrate now. In 1932 an escalator was a genuine attraction — people came to look at it and to ride it. The point was commercial: an escalator moves a continuous stream of people up a floor without the wait and the enclosure of a lift, and it made a first-floor retail level viable where stairs would not have.
That is directly relevant to why a practice is on Level 1. The building was designed on the assumption that the first floor could carry the same footfall as the ground, and the upper floors were designed for consulting suites.
The interiors are opened to the public periodically; the archive's Open House records are Manchester Unity Building — Melbourne Open House and MUB Open House: Part 1.
The tower and the interiors
The building steps back towards a tower, with the upper levels progressively smaller. The tower is what gives the building its silhouette on the Collins Street skyline and what makes it recognisable from a distance.
Internally the building was fitted out to a standard intended to signal permanence — timber, marble, decorative plaster and metalwork — by an organisation whose product was the promise that it would still exist decades later. The interiors were part of the sales pitch.
The restoration
The building underwent substantial restoration in the 2000s, which is the reason it presents as it does today rather than as a tired mid-century office block. The illumination of the exterior is covered separately in Let there be light for Manchester Unity's brighter future and Manchester Unity all lit up again.
What restoration of a building like this actually involves:
- Faience repair. The glazed terracotta cladding is a sealed skin; where blocks crack or the glaze crazes, water gets behind and corrodes the fixings. Repair means finding failed blocks, replacing fixings, and matching replacement blocks and glazes — specialist work that is rarely an exact match.
- Services. A 1932 building was not wired, plumbed or ventilated for modern use, and threading contemporary services through a heritage fabric without damaging it is most of the cost.
- Reinstating what had been removed. Decades of tenancy fit-outs typically bury or strip original finishes; restoration often means uncovering and reinstating them.
- Fire, egress and accessibility upgrades, negotiated against heritage constraints.
- Heritage permits. Works to a place on the Victorian Heritage Register may require approval under the Heritage Act 2017 — general and place-specific exemptions cover routine maintenance and like-for-like repair, and where they do not reach, a permit does. That boundary shapes what is possible before it shapes what is affordable, and the exemptions for this building are set out in the Q&A below.
The governing principle in conservation practice is reversibility — new work should, as far as possible, be removable later without loss to the original fabric. It is why fixings, service routes and additions are designed the way they are.
Getting to the practice
Smile Solutions is on Level 1, 220 Collins Street.
- Collins Street runs through the centre of the city, and 220 sits in the block between Swanston and Elizabeth Streets.
- Trams run along Collins Street, and Flinders Street and Melbourne Central stations are both a short walk.
- Parking in the CBD needs planning. Allow time, or use public transport.
- Access is via the building's lifts.
And the honest part. This is a 1932 building on the Victorian Heritage Register, and heritage listing constrains what can be altered. Doorway widths, floor levels, lift dimensions and bathroom layouts were not designed to modern accessibility standards and cannot always be brought to them.
If you have specific access requirements — a wheelchair, a mobility aid, a pram, a companion, an assistance animal or an interpreter — phone ahead on 13 13 96. Arrangements that are straightforward with notice are difficult improvised on the day. Say what you need rather than what you have: ‘I cannot manage stairs' is more useful than a diagnosis.
Worth asking about: step-free entry from the street, lift access, accessible bathrooms, whether treatment can be provided in the chair you arrive in, a quieter time of day, and a longer appointment if you need breaks. If the appointment itself is the difficult part rather than the building, see Dental Anxiety and Can I ease anxiety about visiting the dentist?; to arrange any of it in advance, use Contact Us.
The other Manchester Unity Building pages in this archive
- Have a Deco at a Classic — origins, Marcus Barlow, the Chicago Tribune Tower influence, and faience
- Let there be light for Manchester Unity's brighter future — the illumination, and why faience is difficult to light
- Party time to mark milestone — the Oddfellows, and how Australians paid for health care before Medicare
- Manchester Unity Building
- Art Deco oasis in the heart of Melbourne
- Barry Humphries gets his teeth into art deco beauty
- Our City: Manchester Unity Building
- Melbourne, Australia: Manchester Unity Building
- The Manchester Unity Building — Costa Rolfe
- Manchester Unity Building — John Gollings
- Manchester Unity Building — Penny Craswell
- Manchester Unity Building — Leonard Joel
- Let there be light
- Open House series: Part 2, Part 3, Part 4, Part 5, Part 6, Part 7
Two further items borrow the building's name without being about the building: Mothers in Unity, which is about maternal oral health, and Unity in Smiling: Suzanne Carbone, which is about oral health and mental health.
Common questions
A note on these answers. This page records a press item about a building, not about dentistry. The three questions below are answered from Heritage Victoria's entry for the place on the Victorian Heritage Database — Victorian Heritage Register number H0411, Heritage Overlay HO590 — and from nothing else. The building's origins, its height and the construction history are answered on the origins page rather than repeated here.
‘One of Melbourne's first escalators’ — or the first in Victoria?
Heritage Victoria makes the stronger claim, and it makes it twice. “The Manchester Unity building was the first in Victoria to have escalators. These provided access to the basement and the first floor directly from the main arcade entrance at Swanston Street.” The plaque citation repeats it: the building “contained the first escalator installed in Victoria”.
Better still, one is still there. The Register lists the building as “technically significant for the surviving original Otis-Waygood escalator between the ground floor lobby and mezzanine” — a separate limb of significance in its own right.
The escalator was not the only first. The Register records the building as “one of the first Victorian buildings with automatic cooling, and rubbish and postal chutes on every floor”, and notes that “Australia's largest diesel generator, located in the sub-basement, provided an emergency power supply.”
So the wording above is conservative. On the Register's account this was the first escalator in the state, and the machine is still running where it was installed.
What does heritage listing actually stop, and why does that affect getting in?
Not everything, and the Register is specific about where the line falls. Heritage Victoria states that “general exemptions apply to all places and objects included in the Victorian Heritage Register” and that these “have been designed to allow everyday activities, maintenance and changes to your property, which don't harm its cultural heritage significance, to proceed without the need to obtain approvals under the Heritage Act 2017.” So routine work does not need a permit.
The constraint bites on exactly the spaces a visitor moves through. The permit-exemption policy states that “the exterior and interior of the Manchester Unity Building are both integral to the significance of the place and there are few common areas that are not highly intact”, and that “the public areas and corridors retain a high level of integrity and changes to these areas are subject to permit.” For “interior public spaces, common areas and corridors”, the only listed exemption is “minor repairs and maintenance that replace like with like”.
The contrast makes the point precisely. Inside individual tenancy units on floor levels two to ten, “all interior alterations, including decorative changes, refits and changes to internal layout are permit exempt” — but even there, “any changes to location of unit doorways leading out to corridors will require a permit.” A doorway onto a corridor is a corridor matter.
On the lifts, the Register notes that “of the original lifts, two of the three have been converted to automatic operation”, with “the beautiful inlaid timber and panelled interiors to the lift cars” retained — which is why the cars are the size they are.
None of that prevents the practice making arrangements for you. It explains why those arrangements are made by phone in advance rather than by widening a doorway. 13 13 96.
What is worth looking at on the way in — and is any of it original?
Most of what you walk past is, and the Register names the good bits.
The ground floor lobby ceiling. Its “ceiling and cornices have high-relief depictions of Aboriginals, Australian flora and fauna as well as transport, building and primary industries”. Worth a genuine look upward rather than a glance.
The corridors, on any floor. “Cornice plaster panels in the corridors of all the floors carry depictions of the friendly society's role in welfare provision” — a 1932 building advertising sick pay and funeral benefits in plaster, which is an unusual thing to find in a ceiling.
The walls, for the “extensive use of various Australian marbles as cladding”; the lift cars, for the inlaid timber and panelling; and the escalator between lobby and mezzanine.
On authenticity, the Register lists the building as “aesthetically significant for its intact interiors”, and describes “the intricate plaster panel cornices and ceilings, the use of marble, and the inlays to the lift cars and sliced timber veneers in the boardroom” as showing “a high standard of artistic workmanship that is without par for a building of this period”.
The honest qualification sits in the permit record rather than the significance statement: many tenancy units on levels two to ten “have already been subject to alterations”, which is why their interiors are permit-exempt, and the basement “probably retains original fittings behind a modern refit”. So the lobby, corridors and lift cars are substantially 1932 fabric; individual consulting suites are not — and a dental surgery is one of the rooms that has to be modern.
The most remarkable interior is not open to you: the former Manchester Unity offices and boardroom on the eleventh floor, where the Register records a boardroom table “constructed in situ” and “nearly six metres long” in rosewood veneer, with “twelve monogrammed leather chairs” that also survive — a survival the Register calls “unusual in Victoria”. That floor is not part of the practice; Open House-type events are the usual way in, and those records are linked above.
Practical details
Smile Solutions, Level 1, 220 Collins Street, Manchester Unity Building, Melbourne VIC 3000. Phone 13 13 96, or theteam@smilesolutions.com.au. Monday–Friday 8.00am–6.00pm, Saturday 8.30am–1.30pm, Sunday by appointment. See also Our Location and Our Team.
Every practitioner's registration can be verified free on the AHPRA public register at ahpra.gov.au — see Dentists and Registered Specialists.
This page records a published article and its date. The architectural and historical detail above is general background; for authoritative heritage information consult Heritage Victoria and the Victorian Heritage Database. The building is not a claim about clinical care. This is not a diagnosis or a treatment plan. Third-party published content is not reproduced.
Smile Solutions trades under ABN 28 193 514 103.
Images on This Page
-
https://www.facebook.com/tr?id=800557773428361&ev=PageView&noscript=1
(no alt text)
-
https://www.smilesolutions.com.au/wp-content/uploads/2025/10/calendar_month.svg
(no alt text)
-
https://www.smilesolutions.com.au/wp-content/themes/arcadian-wordpress-theme/assets/images/smile_solutions_logo_white.png
Smile Solutions Logo
-
https://www.smilesolutions.com.au/wp-content/themes/arcadian-wordpress-theme/assets/images/smile_solutions_logo_purple.png
Smile Solutions Logo
-
https://www.smilesolutions.com.au/wp-content/uploads/2019/04/Lady-Melbourne-Manchester-Unity-Building-1.jpg
Lady Melbourne Manchester Unity Building Smile Solutions
-
https://www.smilesolutions.com.au/wp-content/themes/arcadian-wordpress-theme/assets/images/family_owned_bussiness.png
Family Owned Business
-
https://www.smilesolutions.com.au/wp-content/themes/arcadian-wordpress-theme/assets/icons/icon--phone.svg
Smile Solutions Contact
-
https://www.facebook.com/tr? id=800557773428361&ev=PageView&noscript=1
(no alt text)