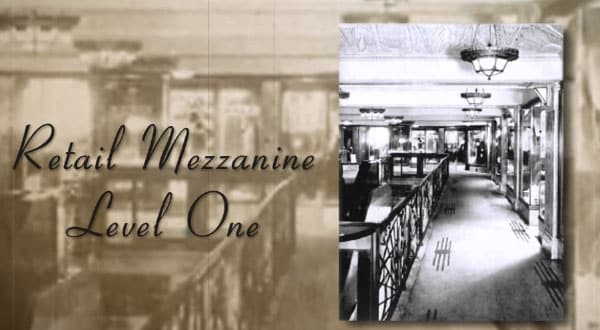
Manchester Unity Building, Open House — part 3
Media item: article, part 3 of a multi-part series
Date published: 1 July 2011
This page records the media item. The original article is the property of its publisher and is not reproduced here.
This part covers the arcade and its shopfronts. The series index is at Manchester Unity Building — Melbourne Open House, with a duplicate record at MUB Open House: Part 1.
What a through-block arcade is
A pedestrian route cut through the middle of a city block, lined with small shops, open at both ends.
Melbourne has an unusual concentration of them, and the reason is the street layout. The Hoddle Grid of 1837 gave the city wide main streets and very large blocks. A block that size is a long way to walk around, so arcades were driven through them — initially as private ventures, because the developer captured the retail value of the shortcut. See Melbourne, Australia: Manchester Unity Building on the grid and the street.
That is the whole economic logic, and it is why arcades work when other small retail does not:
- The traffic is not shopping traffic. People walk an arcade to get somewhere. The shops trade off a stream that would exist anyway.
- Frontage is cheap and deep space is not needed. Small tenancies suit specialist trades — tailors, jewellers, watch repairers, booksellers, barbers, tobacconists, cobblers.
- They are weather-protected, which in Melbourne is not a small consideration.
- They are public in practice and private in ownership, which is an unusual and productive arrangement.
The Manchester Unity arcade
The building opened in 1932 with the arcade as its headline feature — the contemporary newspaper item in this archive is headed ‘The new shopping centre opens today’, which tells you how it was understood. Not an office block with shops beneath. The retail was the announcement.
See The new shopping centre opens today, and, for who built it and why, Manchester Unity Building and Party time to mark milestone.
The arcade was built as prestige retail, finished as a set rather than fitted out one shop at a time: marble, decorative metalwork, patterned floors, and shopfronts designed together. The same palette runs through the entrance hall — see Manchester Unity Building, Open House — part 2. And it fed a first-floor retail level, made viable by the escalator — one of Melbourne's first, and a genuine public attraction in 1932; see Inside the Manchester Unity Building.
Shopfronts, and why they matter to conservation
Shopfronts are the most frequently replaced element of any historic commercial building. A shop refits every few years; the building lasts a century. Over ninety years that is a great many refits.
What tends to be lost: original glazing bars and curved display glass; recessed entrance lobbies with terrazzo or mosaic thresholds; leadlight or decorative glass to upper panels; and integral signage — lettering designed as part of the fabric in period typefaces, rather than a sign screwed on afterwards. The loose fittings that leave a building this way are the subject of Manchester Unity Building — Leonard Joel.
What conservation practice tries to do about it:
- Retain original fabric wherever it survives, in preference to replacing it
- Keep new work reversible, so a future refit does not compound the damage
- Make new work identifiable as new rather than a period pastiche — honest distinction, not forgery. Knowing which is which depends on the record: see Manchester Unity Building — John Gollings.
- Control signage so the arcade reads as a designed whole rather than a row of competing brands
This is the Burra Charter approach, and its most quoted line applies exactly here: do as much as necessary and as little as possible. How that plays out across a whole building is in Manchester Unity Building, Open House — part 6, and the legal framework in Our City: Manchester Unity Building.
Why the arcade is the part you can actually visit
Worth stating plainly, since the rest of this series covers spaces that are private.
The arcade is publicly accessible during trading hours. It is a through-block pedestrian route and you can walk it any day, without an appointment and without Open House. The lift lobby, the upper floors, the tower and the roof are private tenancies — see Manchester Unity Building, Open House — part 4.
So if you want to see the building and are not a patient, the arcade is the answer, and it is free. From the street, the facade is described in Have a Deco at a Classic, Art Deco oasis in the heart of Melbourne and Manchester Unity Building, Open House — part 5.
Getting to the practice from the arcade
Smile Solutions is on Level 1, and access is via the building's lifts. See Our Location and Contact Us.
This is a 1932 building on the Victorian Heritage Register. Heritage listing constrains what can be altered, and doorway widths, floor levels and lift dimensions were designed to the standards of the period.
If you have specific access requirements — a wheelchair, a mobility aid, a pram, a companion, an assistance animal or an interpreter — phone ahead on 13 13 96, and say what you need rather than what you have. If it is the appointment rather than the building that is difficult, see Dental Anxiety.
The series
- Manchester Unity Building — Melbourne Open House — series index, and what Open House is
- Manchester Unity Building, Open House — part 2 — the entrance foyer and lift lobby
- Manchester Unity Building, Open House — part 4 — the tower floors and the roof
- Manchester Unity Building, Open House — part 5 — the faience cladding, close up
- Manchester Unity Building, Open House — part 6 — the restoration, in sequence
- Manchester Unity Building, Open House — part 7 — the building today, and adaptive reuse
- The complete archive index is Our Media
Common questions
Was the escalator here really the first in Victoria?
That is what the registration says. Heritage Victoria records that the Manchester Unity Building was the first in Victoria to have escalators, and lists the building as technically significant for the surviving original Otis-Waygood escalator.
The record describes its position in two different ways, and it is fair to say so rather than pick one. The statement of significance says the escalators provided access to the basement and the first floor directly from the main arcade entrance at Swanston Street; the paragraph on technical significance describes the surviving original escalator as running between the ground floor lobby and mezzanine. Source: the Victorian Heritage Database entry for place 728 (Victorian Heritage Register H0411). Heritage Victoria maintains that record and is the place to resolve it.
What else was new about the building when it opened?
More than the escalators. The registration records that it was one of the first Victorian buildings with automatic cooling, and that it had rubbish and postal chutes on every floor. It also records that Australia's largest diesel generator, located in the sub-basement, provided an emergency power supply.
That is worth holding against the accessibility limits described above. A building can be advanced for 1932 and still be constrained for 2026 — the chutes, the cooling and the generator were the modern services of their day, and the floor levels and doorway widths were the standards of the same day.
Which part of the building was finished first?
The shops. The registration records that by early May 1932 the sub-basement, basement and ground floors were ready for shopfitters and other finishing trades to move in, while the remaining floors were still going up at a rate of about one a week and the roof was not laid until late July.
So the retail was being fitted out while the tower above it was still being built. That ordering is the same point the 1932 headline in this archive makes: the shopping was not an afterthought on a finished office block, it was the first part of the building brought to a trading condition.
Practical details
Smile Solutions, Level 1, 220 Collins Street, Manchester Unity Building, Melbourne VIC 3000. Phone 13 13 96, or theteam@smilesolutions.com.au. Monday–Friday 8.00am–6.00pm, Saturday 8.30am–1.30pm, Sunday by appointment. See also Our Location and Our Team.
Every practitioner's registration can be verified free on the AHPRA public register at ahpra.gov.au.
This page records a published article and its date. The architectural material above is general background rather than a summary of the item; statements attributed to the registration are drawn from the Victorian Heritage Database entry for place 728 (VHR H0411), and Heritage Victoria and that database are the authoritative sources. The building is not a claim about clinical care. This is not a diagnosis or a treatment plan. Third-party published content is not reproduced.
Smile Solutions trades under ABN 28 193 514 103.
Images on This Page
-
https://www.facebook.com/tr?id=800557773428361&ev=PageView&noscript=1
(no alt text)
-
https://www.smilesolutions.com.au/wp-content/uploads/2025/10/calendar_month.svg
(no alt text)
-
https://www.smilesolutions.com.au/wp-content/themes/arcadian-wordpress-theme/assets/images/smile_solutions_logo_white.png
Smile Solutions Logo
-
https://www.smilesolutions.com.au/wp-content/themes/arcadian-wordpress-theme/assets/images/smile_solutions_logo_purple.png
Smile Solutions Logo
-
https://www.smilesolutions.com.au/wp-content/uploads/2020/02/MUB-Melbourne-Open-House-part-3-1.jpg
MUB Melbourne Open House part 3
-
https://www.smilesolutions.com.au/wp-content/themes/arcadian-wordpress-theme/assets/images/family_owned_bussiness.png
Family Owned Business
-
https://www.smilesolutions.com.au/wp-content/themes/arcadian-wordpress-theme/assets/icons/icon--phone.svg
Smile Solutions Contact
-
https://www.facebook.com/tr? id=800557773428361&ev=PageView&noscript=1
(no alt text)