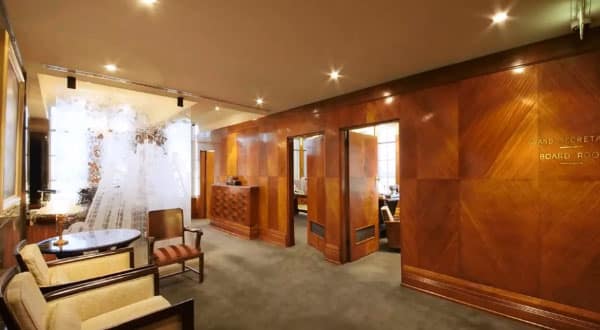
Manchester Unity Building, Open House — part 6
Media item: article, part 6 of a multi-part series
Date published: 2 July 2011
This page records the media item. The original article is the property of its publisher and is not reproduced here.
This part covers the restoration, in sequence. The series index is at Manchester Unity Building — Melbourne Open House, with a duplicate record at MUB Open House: Part 1.
The Manchester Unity Building underwent substantial restoration in the 2000s, which is why it presents as it does rather than as a tired mid-century office block. See Inside the Manchester Unity Building. What follows is how work of that kind actually runs.
The order things happen in
1. Understand the place before touching it. The first document is a Conservation Management Plan — a study establishing what is significant about the building, which fabric embodies that significance, and what policies should govern change. A conservation decision made without this is a guess, and Heritage Victoria will ask for it. The same order applies to a mouth: diagnosis, then a written plan, then work — see Understanding Your Treatment and Complex Dentistry.
2. Investigate the fabric. Close inspection of the facade block by block; tapping to find blocks that have lost their bond; opening up sample areas to see the condition of fixings; testing mortars and finishes; and paint scrapes and probes internally to find what survives under later layers.
3. Stabilise what is dangerous. On a tall building over a public street, a loose block is a safety matter before it is a heritage matter. Making safe comes first and is not negotiable — the dental equivalent is Emergency Dentistry, which is triaged ahead of everything elective.
4. Obtain permits where they are needed. Works to a place on the Victorian Heritage Register require approval where they fall outside the exemptions published for that place, and are assessed against impact on significance. Establishing which side of that line a proposal falls on shapes what is possible before it shapes what is affordable, and it is why the design work runs so far ahead of the building work. See Our City: Manchester Unity Building for how the exemptions are structured.
5. Repair the envelope. Faience blocks, fixings, mortar joints, parapets, flashings and drainage. Getting water out and keeping it out is the single most valuable thing any heritage restoration does, because water is what corrodes fixings and splits terracotta from within. See Manchester Unity Building, Open House — part 5 and, for where the water arrives, part 4.
6. Deal with the services. A 1932 building was not wired, plumbed, ventilated or air-conditioned for modern use. Threading contemporary services through heritage fabric without damaging it is typically the largest single cost, and almost none of it is visible afterwards. The exterior lighting is a late addition of the same kind — see Let there be light for Manchester Unity's brighter future.
7. Upgrade fire, egress and accessibility — each negotiated against heritage constraints, and each a compromise. What that means for a visitor is set out at Our Location; if you have specific access requirements, use Contact Us or phone ahead.
8. Remove the accretions and reinstate. Decades of tenancy fit-outs bury original finishes. Restoration is as much taking off later layers as repairing what is beneath, then deciding what to reinstate and what to leave as evidence of the building's history. The foyer and the arcade shopfronts are where this bites hardest — see part 2 and part 3.
9. Fit out for use — because a building without tenants does not survive.
10. Record everything. The documentation is part of the conservation, not paperwork about it. The next generation working on the building will rely on it. See Manchester Unity Building — John Gollings, which is about exactly this.
The principles underneath
Australian practice follows the Burra Charter, adopted by Australia ICOMOS. The parts that matter most in a project like this:
- ‘Do as much as necessary and as little as possible.’ In dentistry the same instinct appears as Can you reverse tooth decay? Do I need a filling?
- Retain original fabric in preference to replacing it. A repaired original block is worth more than a perfect replica.
- New work should be identifiable as new, not disguised as original. Honest distinction, not forgery. This is the principle most often misunderstood by people who expect restoration to mean seamlessness — which is, incidentally, the opposite of what a dental ceramist is asked for; see Porcelain Veneers & Crowns.
- Reversibility. New work should be removable later without loss to what it was attached to. Very little dentistry is reversible, which is why Second Opinions and Corrective Dentistry exists.
- Retain the evidence of change. A building's later history is part of its story; erasing everything back to 1932 would itself be a loss.
Why it costs what it costs
A fair question, and the answers are unglamorous:
- Access. Scaffolding or swing stages over a public street, for months.
- Specialist trades. Terracotta and glaze matching, stone masonry, decorative plaster, leadlight, terrazzo and period metalwork are small trades with few practitioners — see Manchester Unity Building — Leonard Joel.
- Bespoke everything. Nothing is off-the-shelf. Each replacement block is made for its position — as each restoration is in the Smile Solutions Laboratory.
- Investigation. You cannot price what you have not opened up, and the scope grows once you do. The dental version of that surprise is set out in the Price Guide.
- Working around occupants. A tenanted building cannot be emptied, so work happens in stages, at night and in sequence — which costs more than doing it all at once.
- Approvals. Time, documentation and expert reports.
And the return is mostly invisible. A visitor sees a clean facade; the money went into fixings, flashings, drainage and services. That is what a successful heritage restoration looks like: nothing appears to have happened.
What happens without it
Worth stating, because it is the actual alternative.
Neglect destroys more heritage fabric than demolition does. Water gets in, fixings corrode, blocks crack, damp reaches interiors, finishes are lost, and the repair bill grows until it exceeds the building's value — at which point demolition becomes the rational commercial decision. Teeth fail the same way and on the same curve: see The stages of dental decay and How often should I go to the dentist?
Which is why a viable, tenanted use is the most effective protection any heritage building has. See Manchester Unity Building, Open House — part 7 and Manchester Unity all lit up again.
The series
- Manchester Unity Building — Melbourne Open House — series index
- Manchester Unity Building, Open House — part 2 — the entrance foyer and lift lobby
- Manchester Unity Building, Open House — part 3 — the arcade and its shopfronts
- Manchester Unity Building, Open House — part 4 — the tower floors and the roof
- Manchester Unity Building, Open House — part 5 — the faience cladding, close up
- Manchester Unity Building, Open House — part 7 — the building today, and adaptive reuse
- The complete archive index is Our Media
Common questions
How fast was this building actually built?
Faster than anything comparable, and the record is precise about it. Heritage Victoria's entry says site works commenced at midnight of the 1st January, 1932, and that eleven months and twelve days later the building was officially opened by the Premier of Victoria.
The sequence within that: by early May 1932 the sub-basement, basement and ground floors were ready for shopfitters and other finishing trades to move in; the other floors and the roof were added at the rate of one a week; and by late July the roof was laid and work started on the 78 ft. tower. The method was blunt — the rate was achieved by the builder by employing twice the normal number of building workers who worked shifts, night and day. Source: the Victorian Heritage Database entry for place 728 (Victorian Heritage Register H0411).
What was the ‘works progress schedule’, and why does it count as significant?
It is the reason the speed was possible, and Heritage Victoria treats it as part of why the place is on the register. The record states that the building programme was controlled by the use of a works progress schedule, and that this was an innovation to the local building industry at the time — in other words, project scheduling as a managed discipline rather than a sequence of trades turning up.
The record ties that to the building's historical significance in a way that has nothing to do with architecture: it describes the building as the initiative that convinced Melbournians that the building slump caused by the Depression was almost over, such was the grand scale of the project and the speed at which building progressed. The schedule was, in effect, the message.
On a building this intact, how much can a restoration actually change?
Less than in most heritage buildings, because less has already been lost — and the registration says so directly. Heritage Victoria's permit exemption policy for this place states that the exterior and interior of the Manchester Unity Building are both integral to the significance of the place and there are few common areas that are not highly intact.
The consequence for interior public spaces, common areas and corridors is narrow: only minor repairs and maintenance that replace like with like are permit exempt there, and the policy adds that those areas retain a high level of integrity and changes to these areas are subject to permit. That is a constraint and a compliment in the same sentence. Where the fabric has already gone, the rules relax; where it survives, they do not.
Practical details
Smile Solutions, Level 1, 220 Collins Street, Manchester Unity Building, Melbourne VIC 3000. Phone 13 13 96, or theteam@smilesolutions.com.au. Monday–Friday 8.00am–6.00pm, Saturday 8.30am–1.30pm, Sunday by appointment. See also Our Team.
Every practitioner's registration can be verified free on the AHPRA public register at ahpra.gov.au.
This page records a published article and its date. The conservation material above is general background rather than a summary of the item, and is not a description of any specific works undertaken on this building; statements attributed to the registration are drawn from the Victorian Heritage Database entry for place 728 (VHR H0411), permit exemptions can be amended or rescinded, and Heritage Victoria and that database are the authoritative sources. The building is not a claim about clinical care. This is not a diagnosis or a treatment plan. Third-party published content is not reproduced.
Smile Solutions trades under ABN 28 193 514 103.
Images on This Page
-
https://www.facebook.com/tr?id=800557773428361&ev=PageView&noscript=1
(no alt text)
-
https://www.smilesolutions.com.au/wp-content/uploads/2025/10/calendar_month.svg
(no alt text)
-
https://www.smilesolutions.com.au/wp-content/themes/arcadian-wordpress-theme/assets/images/smile_solutions_logo_white.png
Smile Solutions Logo
-
https://www.smilesolutions.com.au/wp-content/themes/arcadian-wordpress-theme/assets/images/smile_solutions_logo_purple.png
Smile Solutions Logo
-
https://www.smilesolutions.com.au/wp-content/uploads/2020/02/MUB-Melbourne-Open-House-part-6-1.jpg
MUB Open House part 6
-
https://www.smilesolutions.com.au/wp-content/themes/arcadian-wordpress-theme/assets/images/family_owned_bussiness.png
Family Owned Business
-
https://www.smilesolutions.com.au/wp-content/themes/arcadian-wordpress-theme/assets/icons/icon--phone.svg
Smile Solutions Contact
-
https://www.facebook.com/tr? id=800557773428361&ev=PageView&noscript=1
(no alt text)