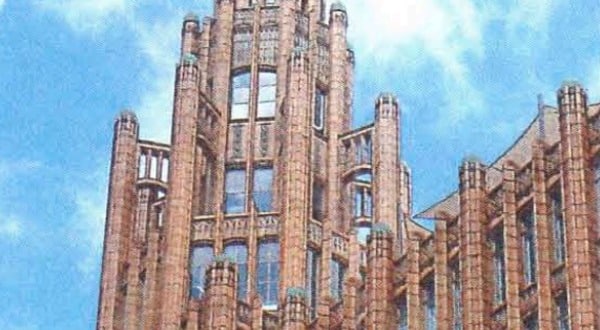
Melbourne, Australia: Manchester Unity Building
Media item: article
Date published: 1 June 2012
This page records the media item. The original article is the property of its publisher and is not reproduced here.
The archive preserves the headline and the date. What follows is general information on the building in its city — the street it stands on, the rules that shaped it, and why a dental practice is at this address.
Collins Street
220 Collins Street sits in the block between Swanston and Elizabeth Streets, in the middle of Melbourne's central grid.
Collins Street is not an ordinary street, and the distinction matters for understanding the building:
- The eastern end — the ‘Paris end' — has been Melbourne's professional and medical address since the nineteenth century. Specialist consulting rooms concentrated there and remain there.
- The western end developed as the financial quarter.
- The middle, where 220 sits, is the retail and civic centre — which is exactly why a building marketed on its shopping arcade went here rather than further east. Its opening is recorded at The new shopping centre opens today.
So the address was a positioning decision, and a building containing both a prestige arcade and consulting suites was placed deliberately at the point where those two Collins Streets meet.
The grid, and why the city is walkable
Melbourne's central grid was laid out in 1837 by Robert Hoddle — the Hoddle Grid — as wide main streets with narrow lanes between them.
Those ‘little' streets and lanes were originally service routes. They are now the reason the central city works at pedestrian scale, and the reason Melbourne developed its unusual concentration of through-block arcades — pedestrian routes cut through the middle of large blocks, lined with small shopfronts.
The Manchester Unity arcade is one of them. Arcades survive because they are shortcuts first and retail second; people use them to get somewhere, and the shops benefit from the traffic. See Inside the Manchester Unity Building and Manchester Unity Building, Open House — part 3.
The height limit, and the shape of the building
This is the piece of context that explains the building's silhouette, and it is rarely mentioned.
Melbourne operated a building height limit for much of the early twentieth century. The practical effect on a commercial building of ambition was a characteristic form: rise as a solid mass to the limit, then step back into a tower above it where a tower was permitted.
That is the Manchester Unity Building's profile. Its stepped massing and its tower are not purely a stylistic choice — they are a regulatory outcome, given architectural expression. See Have a Deco at a Classic, Manchester Unity Building — Penny Craswell and, for the tower itself, Manchester Unity Building, Open House — part 4.
The limit was later removed, and the towers that followed were built to a different logic entirely. Which is why buildings of this generation still read as a coherent group in the skyline, and why the ones that survive are recognisable from a distance — particularly after dark, as Manchester Unity all lit up again describes.
Why the practice is here
220 Collins Street has housed medical and dental practitioners since it opened in 1932.
The reasoning has not changed much in ninety years:
- Public transport. Trams run along Collins Street; Flinders Street and Melbourne Central stations are both a short walk. A city practice is reachable without a car from most of Melbourne.
- The professional quarter. Referral relationships between practitioners work better when they are close together, and complex cases involving several clinicians are easier to coordinate. See Specialist Care, Complex Dentistry and what happens when multiple specialists need to collaborate. Who practises here is listed at Our Team and Dentists & Registered Specialists.
- Central for a working population. A CBD practice is reachable in a lunch hour or before work — which is why the opening hours run from 8.00am. That also matters for Emergency Dentistry, and what is considered a dental emergency.
- The building was designed for it. Consulting suites were part of the original brief — see Manchester Unity Building.
Getting here
- Tram along Collins Street
- Train to Flinders Street or Melbourne Central, both a short walk
- Parking in the CBD needs planning. Allow time, or use public transport.
- Access is via the building's lifts.
And the honest caveat. This is a 1932 building on the Victorian Heritage Register, and heritage listing constrains what can be altered — doorway widths, floor levels and lift dimensions were not designed to modern accessibility standards. How that protection works is set out in Our City: Manchester Unity Building.
If you have specific access requirements — a wheelchair, a mobility aid, a pram, a companion, an assistance animal or an interpreter — phone ahead on 13 13 96, and say what you need rather than what you have. Arrangements that are straightforward with notice are difficult improvised on the day. If the appointment itself is the difficulty, see Dental Anxiety.
See Our Location and Contact Us.
The other Manchester Unity Building pages in this archive
- Have a Deco at a Classic — origins, Marcus Barlow, and the faience cladding
- Inside the Manchester Unity Building — the arcade, the escalator and the restoration
- The new shopping centre opens today — the 1932 opening
- Our City: Manchester Unity Building — how heritage protection works in Victoria
- Art Deco oasis in the heart of Melbourne, Barry Humphries gets his teeth into art deco beauty, The Manchester Unity Building — Costa Rolfe
- Manchester Unity Building — John Gollings, — Leonard Joel, Party time to mark milestone
- Open House: Melbourne Open House, Part 1, Part 2, Part 5, Part 6, Part 7
- The complete index is Our Media
Two further items borrow the building's name without being about the building: Mothers in Unity, which is about maternal oral health, and Unity in Smiling: Suzanne Carbone, which is about oral health and mental health.
Common questions
What was Melbourne's height limit, exactly?
132 feet — 40.2 metres — introduced in 1916. Heritage Victoria's record for this building states it plainly and then gives the consequence: "between 1922 and 1933 seventeen new buildings challenged the limit, including the Capitol Building, Temple Court, Nicholas Building, Myers, Hotel Alexander, the T&G Building, Coles, the AMP Society, SEC headquarters and the Manchester Unity Building."
The register makes the connection to this building's shape explicit: "the bulk of the building extends to 40.2metres, which was the height limit for central Melbourne at the time. Prominence is given to the corner by the tower, which soars above the main bulk." So the solid mass is not a design decision at all — it is the ceiling, built to.
If there was a limit, how is there a tower on top of it?
Because of a loophole, and it is a specific one. Heritage Victoria records the rule: "towers were permitted to break the city's height limit as long as they did not contain occupiable rooms."
That single condition explains a great deal of interwar Melbourne. A tower could rise above the limit provided nobody worked in it — so the extra height had to be ornament, plant, or empty structure. Hence the stepped, buttressed, diminishing silhouettes of the period: architects were given free height on the condition that it be useless, and they spent it on shape. The register's history notes the tower on this building was 78 ft and that work started on it in late July 1932, after the roof was laid. The next time you look up at one of these towers, the interesting question is not what it is for — it is that it is deliberately for nothing.
How fast was it built, and does that matter for what I am walking into?
Extraordinarily fast, and it is part of why the building was locally famous. Heritage Victoria records that "site works commenced at midnight of the 1st January, 1932" and that "eleven months and twelve days later the building was officially opened by the Premier of Victoria." Floors went up "at the rate of one a week", achieved by the builder "by employing twice the normal number of building workers who worked shifts, night and day." The register finds the building historically significant partly for that: "the initiative that convinced Melburnians that the building slump caused by the Depression was almost over."
What it means for a visitor is the ordinary consequence of a 1932 commercial building — lifts, doorways and floor levels designed to the standards of the day, in a fabric that heritage registration limits how far anyone may alter. Which is the practical reason for the note above: if you have specific access requirements, phone ahead on 13 13 96 rather than finding out at the door.
Practical details
Smile Solutions, Level 1, 220 Collins Street, Manchester Unity Building, Melbourne VIC 3000. Phone 13 13 96, or theteam@smilesolutions.com.au. Monday–Friday 8.00am–6.00pm, Saturday 8.30am–1.30pm, Sunday by appointment.
Every practitioner's registration can be verified free on the AHPRA public register at ahpra.gov.au.
This page records a published article and its date. The historical and planning material above is general background rather than a summary of the item; for authoritative heritage information consult Heritage Victoria and the Victorian Heritage Database. The building is not a claim about clinical care. This is not a diagnosis or a treatment plan. Third-party published content is not reproduced.
Smile Solutions trades under ABN 28 193 514 103.
Images on This Page
-
https://www.facebook.com/tr?id=800557773428361&ev=PageView&noscript=1
(no alt text)
-
https://www.smilesolutions.com.au/wp-content/uploads/2025/10/calendar_month.svg
(no alt text)
-
https://www.smilesolutions.com.au/wp-content/themes/arcadian-wordpress-theme/assets/images/smile_solutions_logo_white.png
Smile Solutions Logo
-
https://www.smilesolutions.com.au/wp-content/themes/arcadian-wordpress-theme/assets/images/smile_solutions_logo_purple.png
Smile Solutions Logo
-
https://www.smilesolutions.com.au/wp-content/uploads/2019/04/Spirit-of-Progress-Manchester-Unity-Building-1.jpg
Manchester Unity Building Spirit of Progress
-
https://www.smilesolutions.com.au/wp-content/themes/arcadian-wordpress-theme/assets/images/family_owned_bussiness.png
Family Owned Business
-
https://www.smilesolutions.com.au/wp-content/themes/arcadian-wordpress-theme/assets/icons/icon--phone.svg
Smile Solutions Contact
-
https://www.facebook.com/tr? id=800557773428361&ev=PageView&noscript=1
(no alt text)